For decades, quality control in manufacturing has depended on trained human eyes. Inspectors pick samples from the line, check them against a standard, and decide whether a batch passes. The method works, but it has limits: people get tired, sampling misses defects between checks, and the knowledge of what a "bad" part looks like often lives in the heads of a few senior staff.
Artificial intelligence, specifically computer vision, is starting to change that routine. Cameras mounted above conveyors capture images of every product, and machine learning models trained on examples of good and defective items flag anomalies in fractions of a second. Instead of checking a handful of units per hour, a vision system can look at all of them.
What the technology actually does
Modern inspection systems are built on deep learning models that learn visual patterns from labelled images. Engineers feed the model thousands of photos of scratches, dents, misalignments, missing components or colour inconsistencies, alongside images of acceptable parts. Over time the system learns to separate the two, including subtle defects that rule-based software from earlier generations struggled to describe.
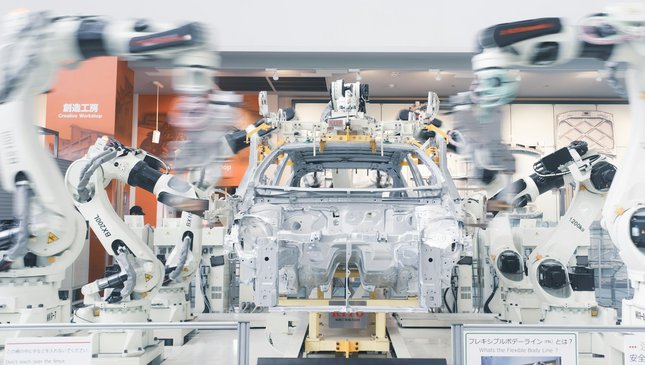
The result is applied across very different industries. Automotive plants use it to check weld seams and paint finishes. Electronics makers inspect solder joints on circuit boards. Food and beverage producers verify fill levels, label placement and seal integrity. Textile mills scan fabric rolls for weaving faults that are hard to spot at production speed.
Why manufacturers are paying attention
The business case usually rests on three points. First, catching a defect early is far cheaper than discovering it after the product has shipped, when it can trigger returns, warranty claims or damage to a brand. Second, every inspection image becomes data, allowing engineers to trace when and where defects begin and to fix the root cause upstream rather than simply rejecting bad parts. Third, automated inspection frees skilled workers to focus on problem-solving instead of repetitive visual checks.
For export-oriented manufacturers, consistency matters as much as cost. Buyers in global supply chains increasingly expect documented, traceable quality records. A vision system that stores an image of every inspected unit provides exactly that kind of evidence.
The practical hurdles
Adoption is not as simple as installing a camera. Lighting has to be controlled carefully, because shadows and reflections can confuse a model. Collecting and labelling enough defect images can take months, particularly when defects are rare. Models also need to be retrained when a product design, material or supplier changes.
There is a people side as well. Line operators need to trust the system's decisions, and quality engineers must understand why a part was rejected. Many companies start with a hybrid approach, where the AI flags suspect items and a human makes the final call, before gradually allowing the system to act on its own.
Starting small
Industry practitioners generally recommend beginning with a single, well-defined inspection problem that is costly and repetitive, such as one recurring defect on one production line. A focused pilot makes it easier to measure results, build internal expertise and decide whether to scale up.
For Indonesian manufacturers, the timing is relevant. The government's Making Indonesia 4.0 roadmap has encouraged factories to digitalise, and the cost of industrial cameras and computing hardware has fallen considerably. Computer vision for quality control is one of the more accessible entry points into AI, because the problem it solves is concrete and its results are easy to see on the production floor.